Tools: 3D Studio Max (VRay, Forest Pack, RailClone), Photoshop (and some minor AI fixes)
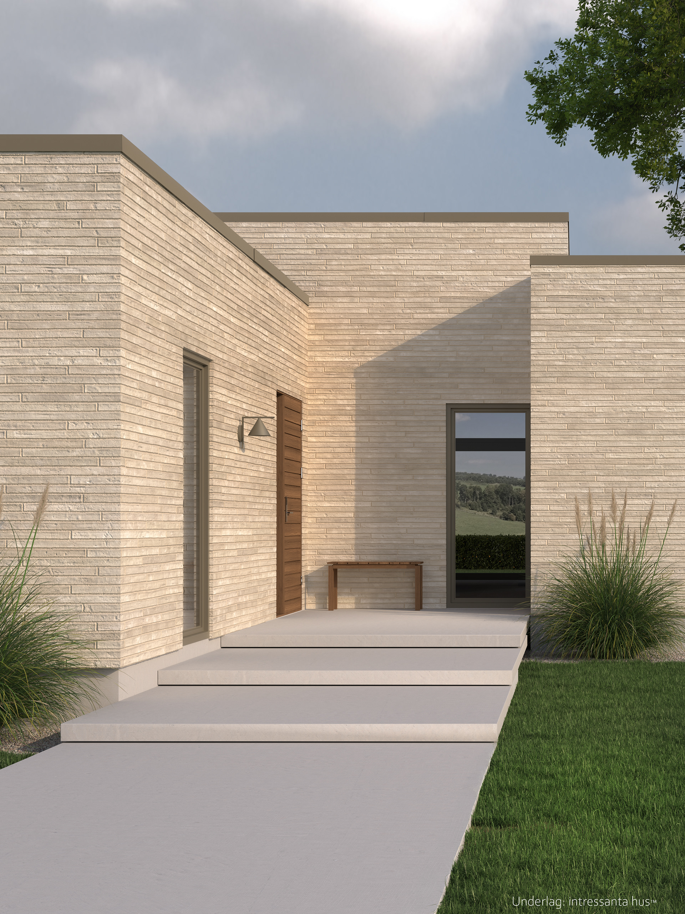
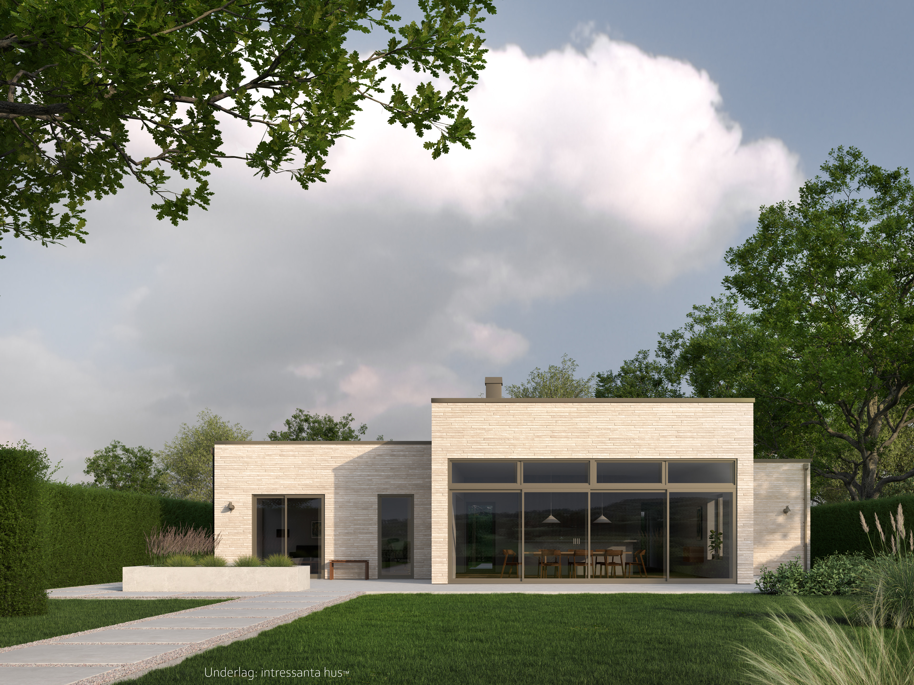
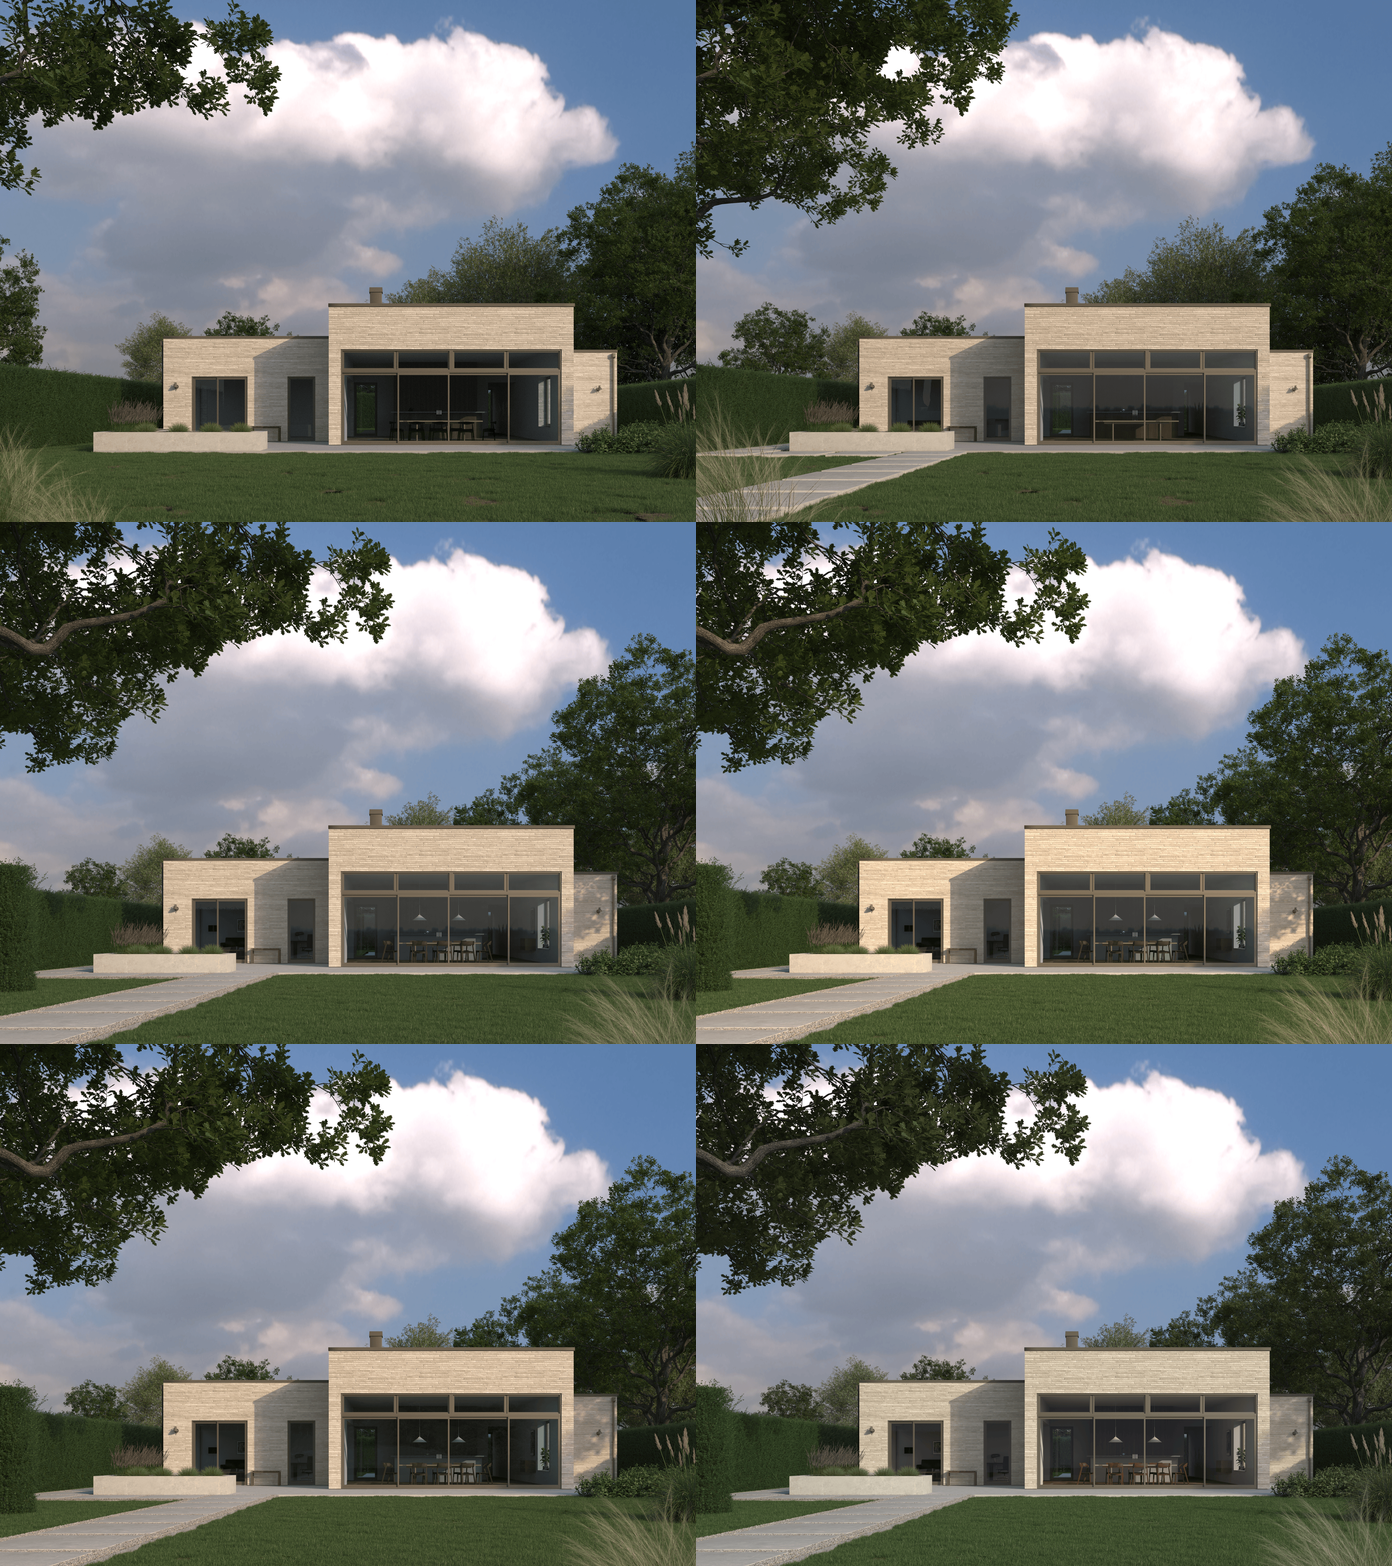
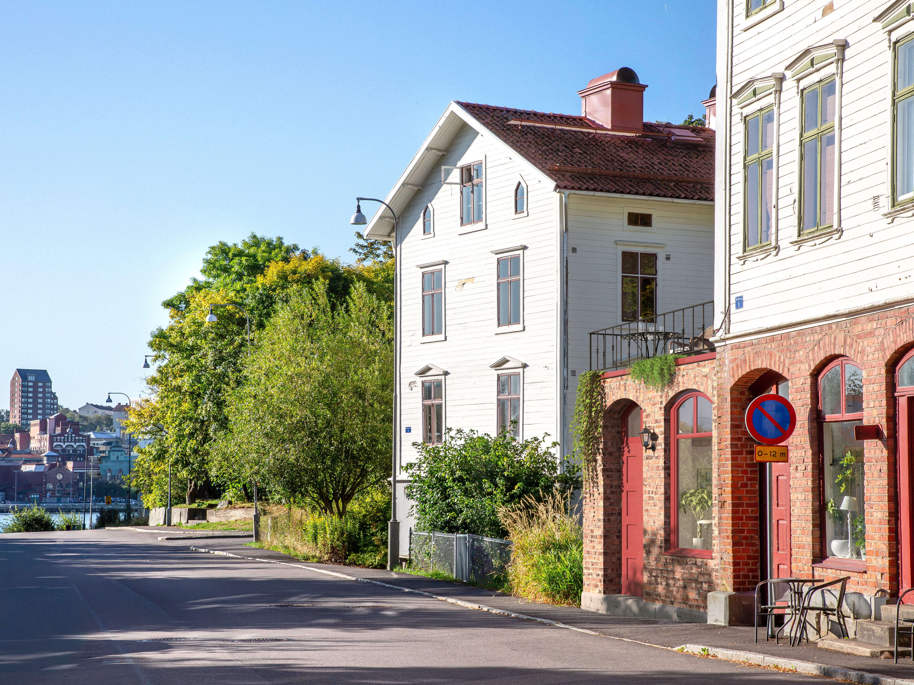
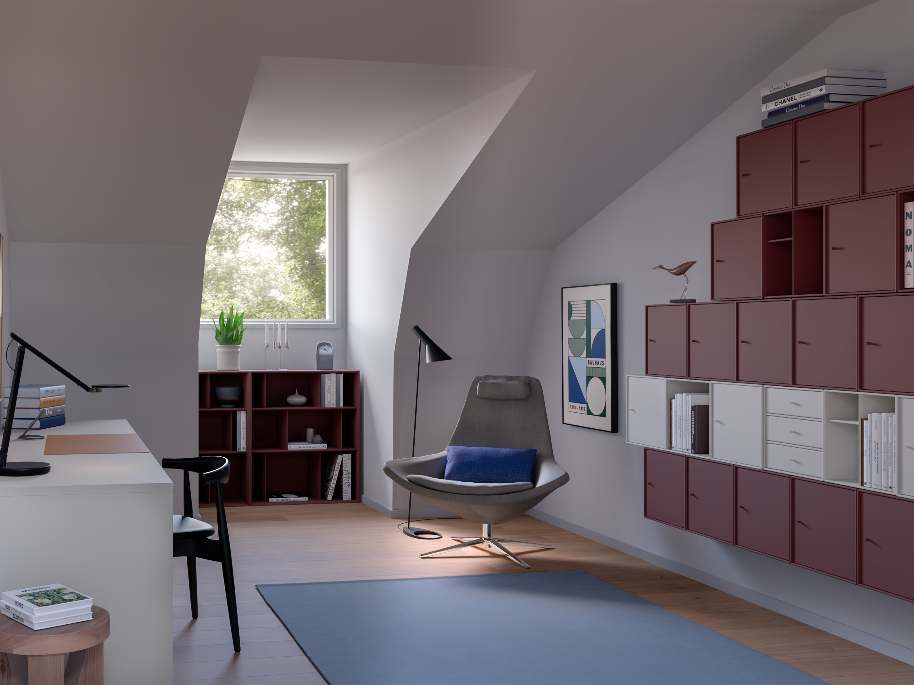
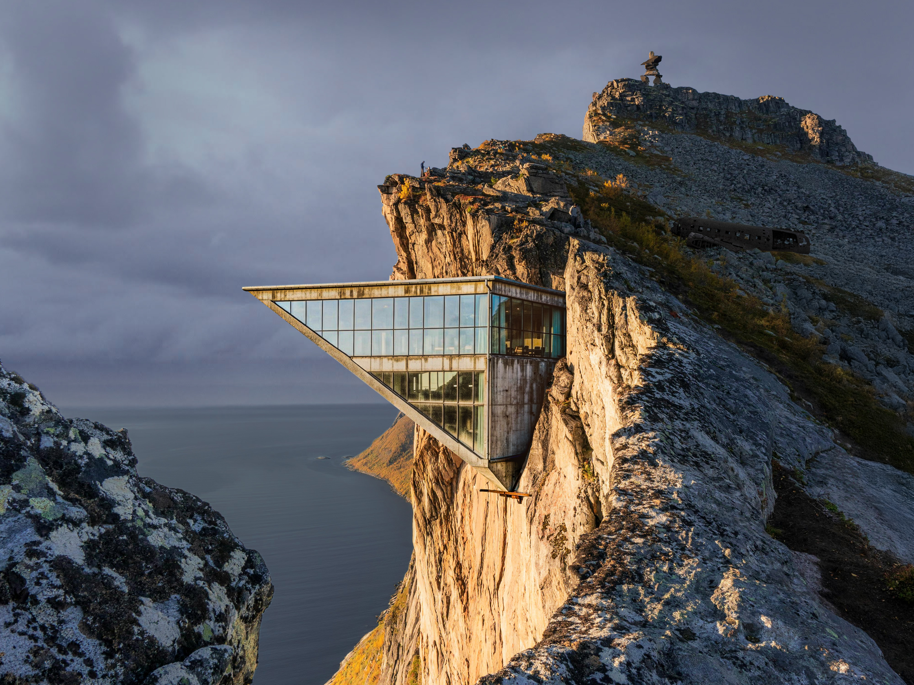
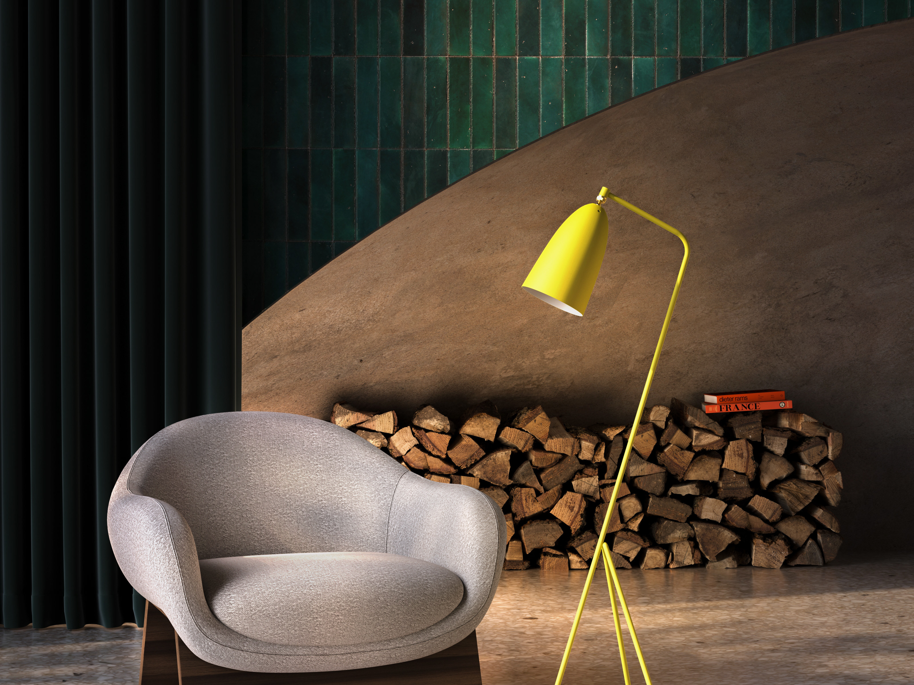
The purpose of this project was to create a visualization based on architectural drawings that fits the Nordic real‑estate market. During post‑production, we were expected to refine the images and ensure that all materials appear correct.
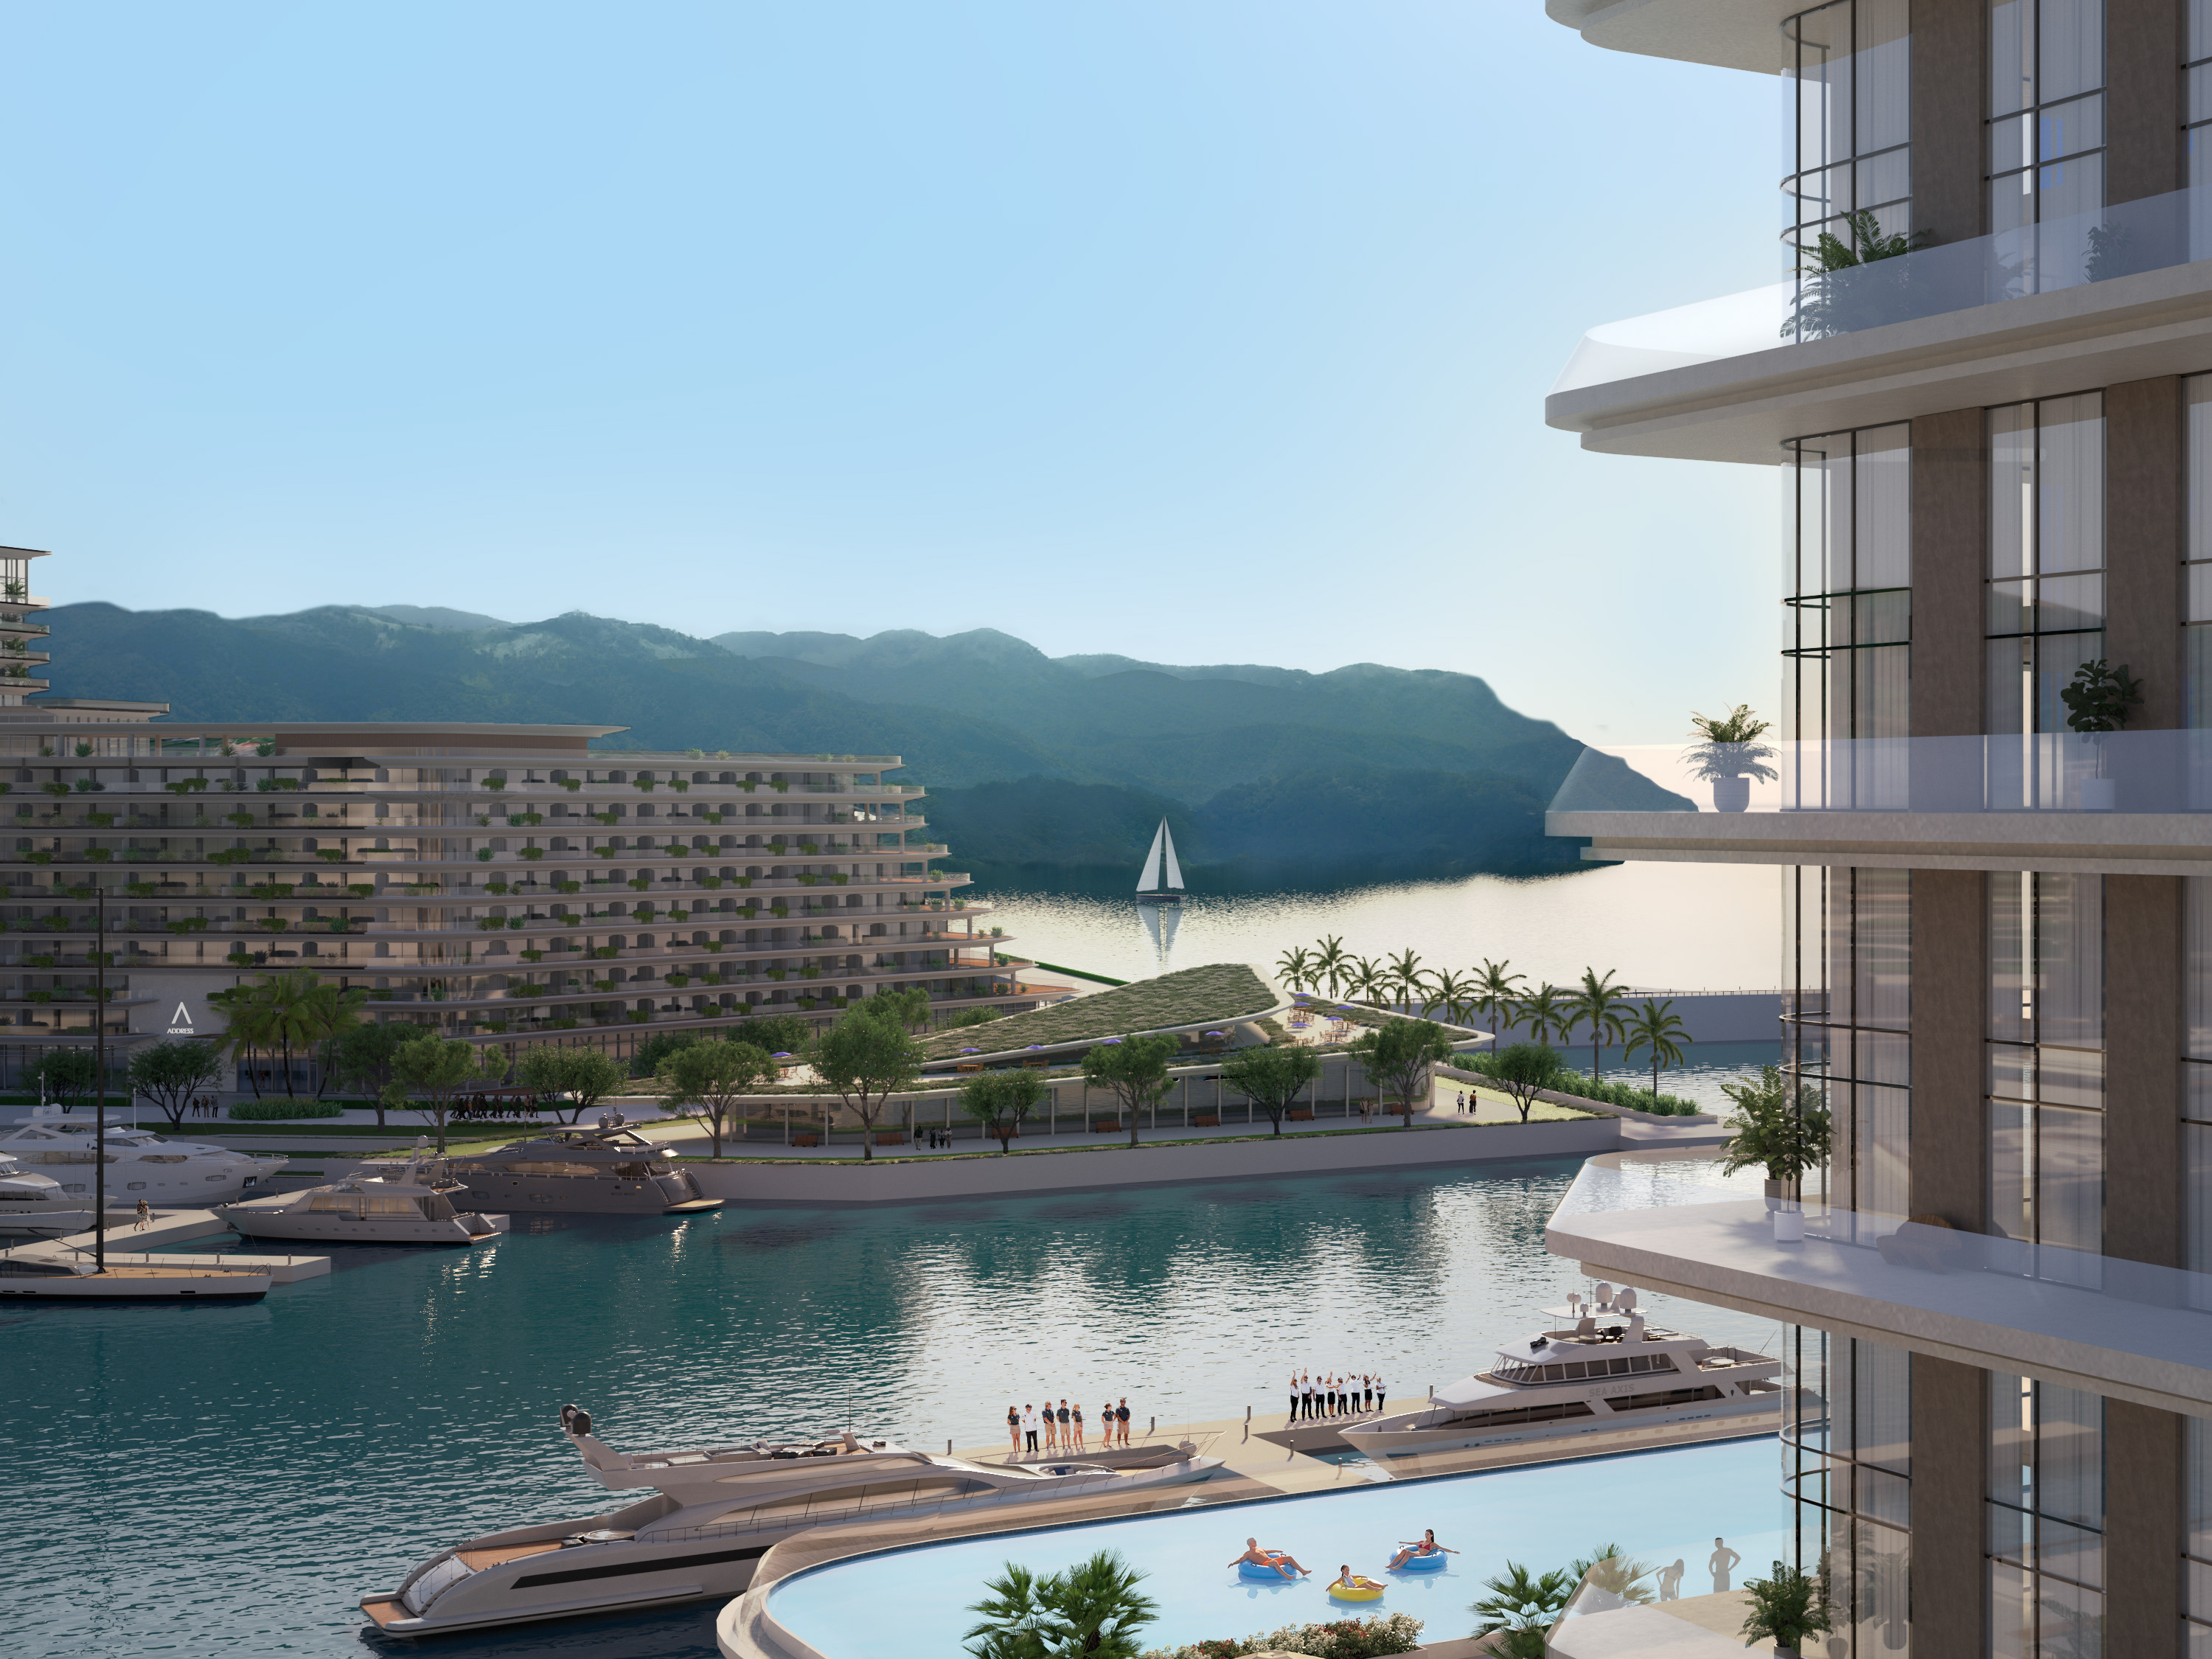
Here both Railclone and ForestPack was introduced and all vegetation had to be 3D.
The supporting material came from Intressanta Hus and the house model is Cube.